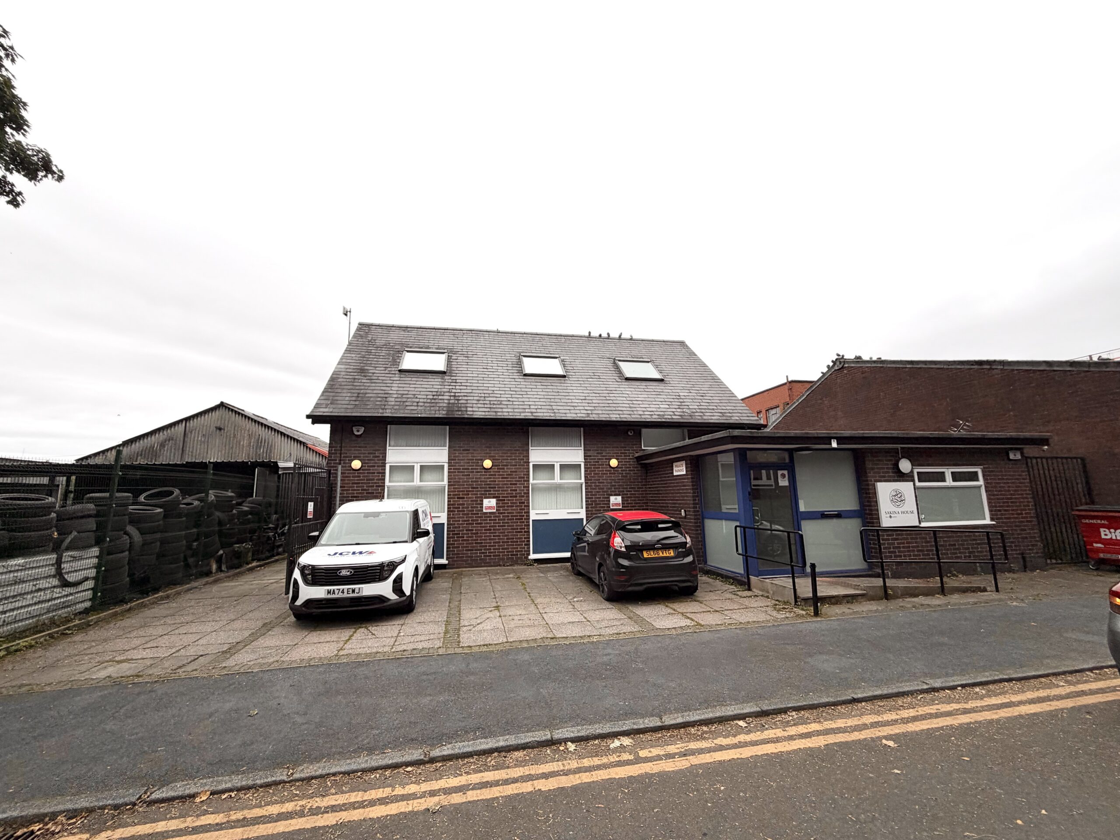
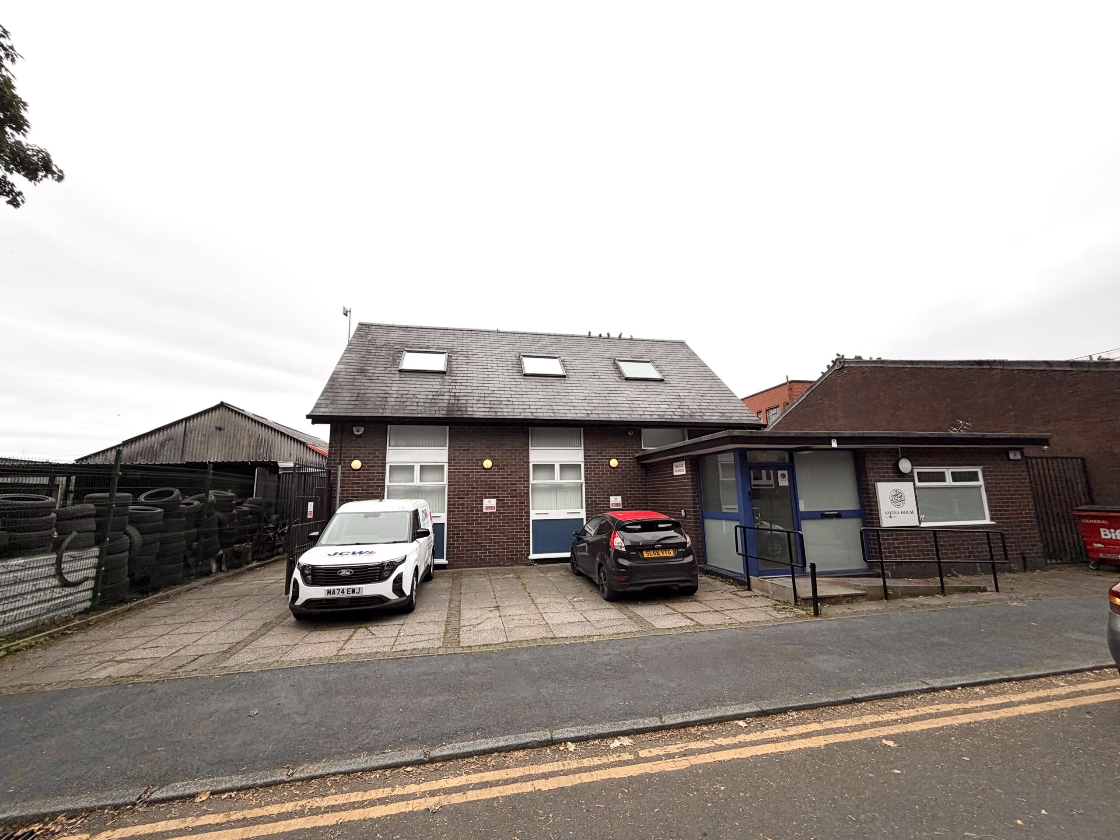
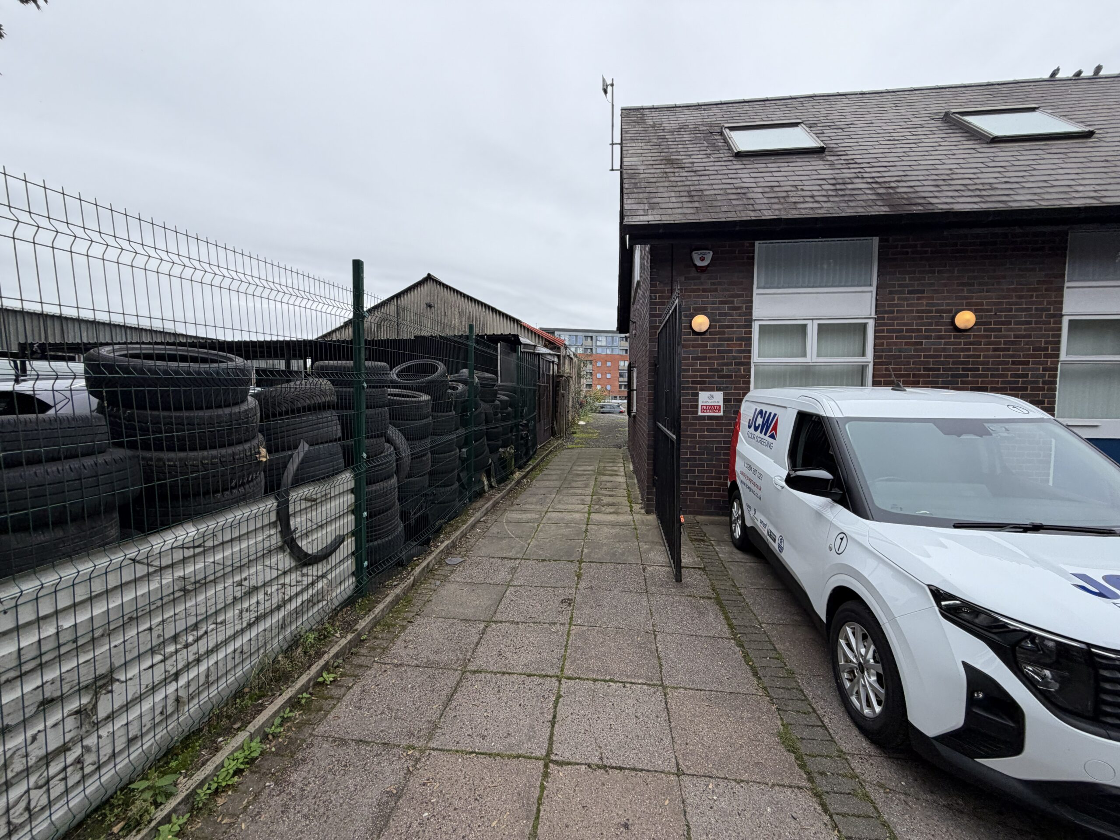
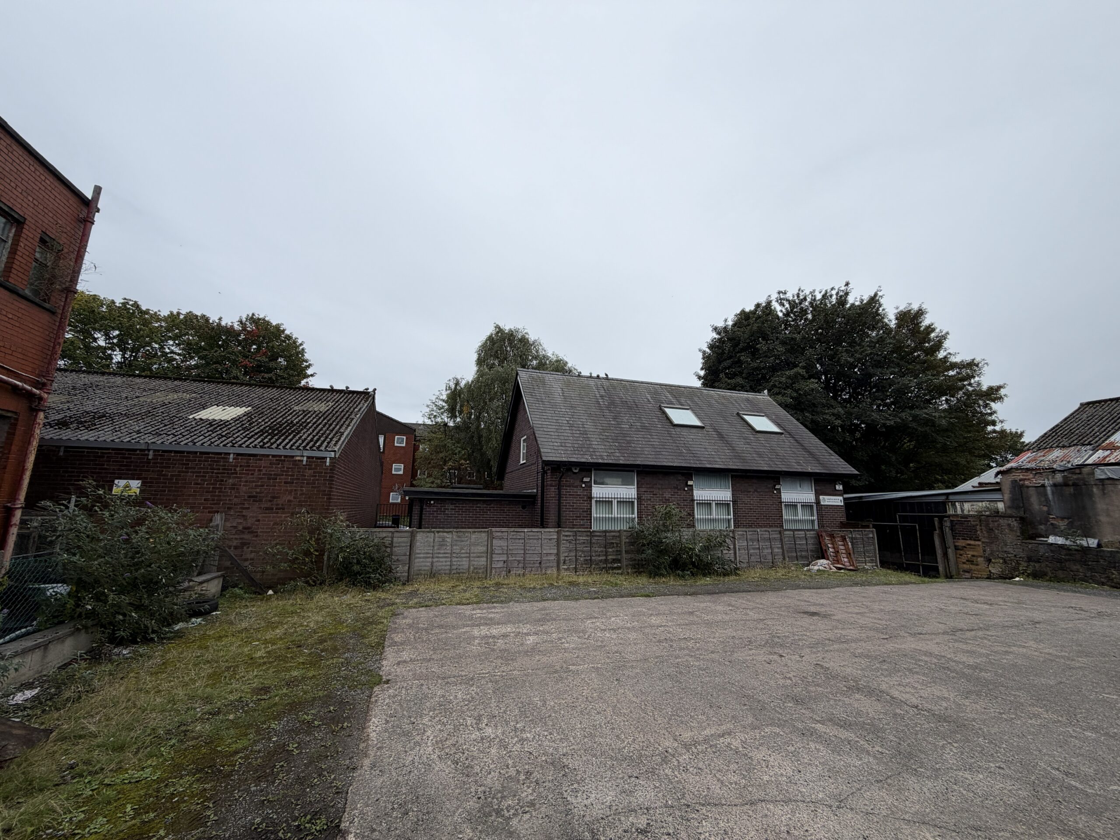
The subject property is a two-storey property constructed of a traditional brick-built construction set beneath a pitched slate roof covering.
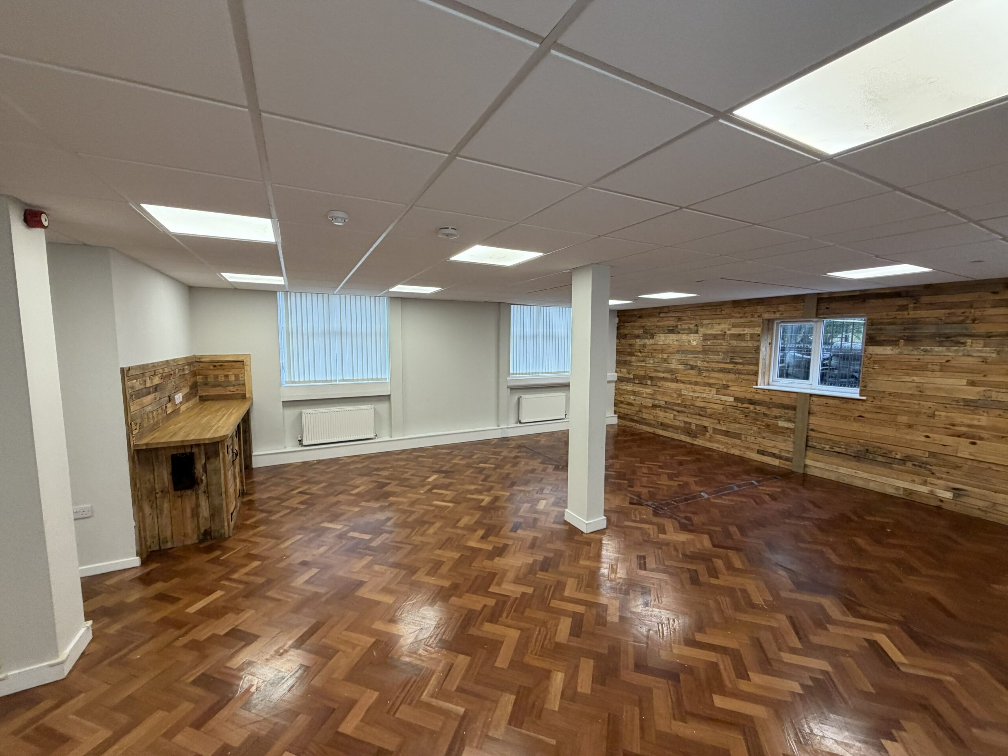
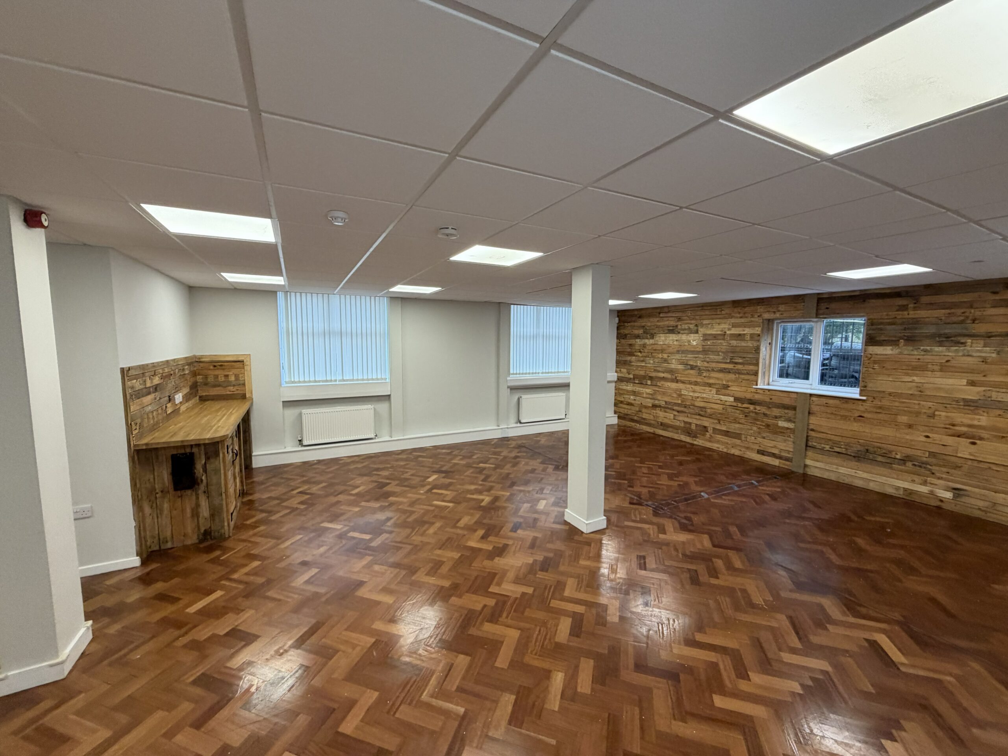
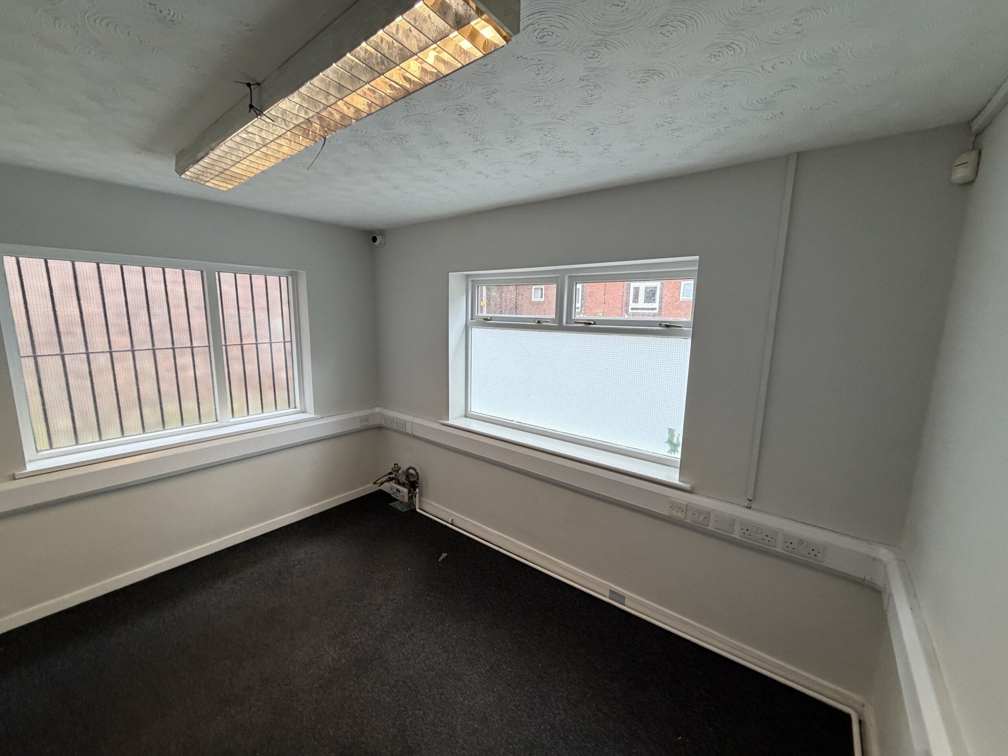
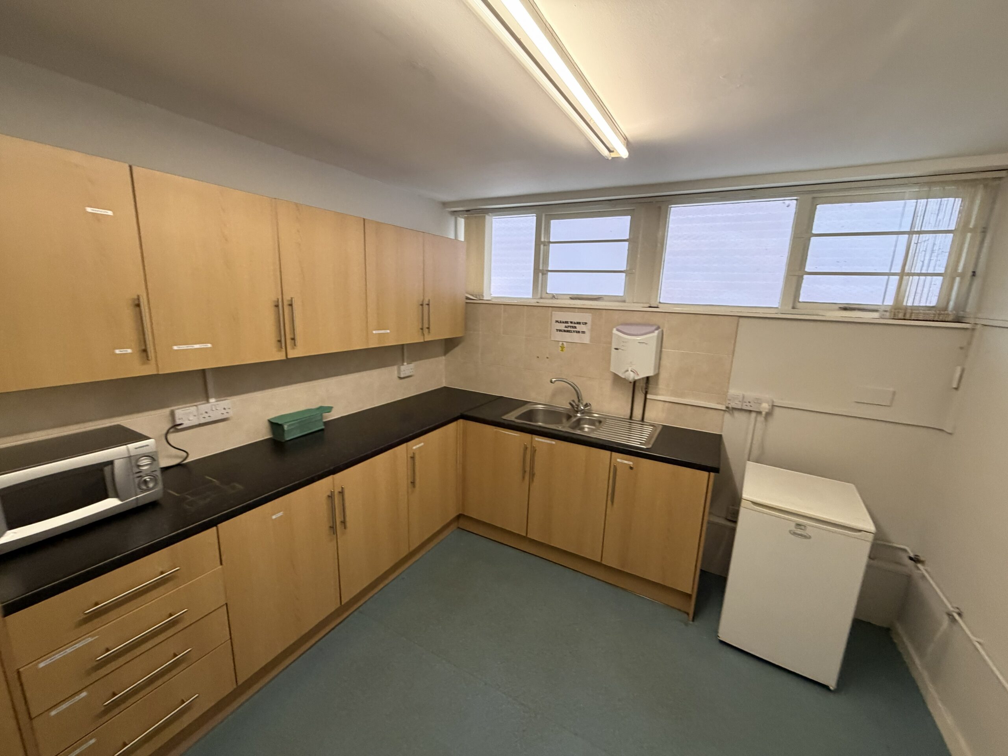
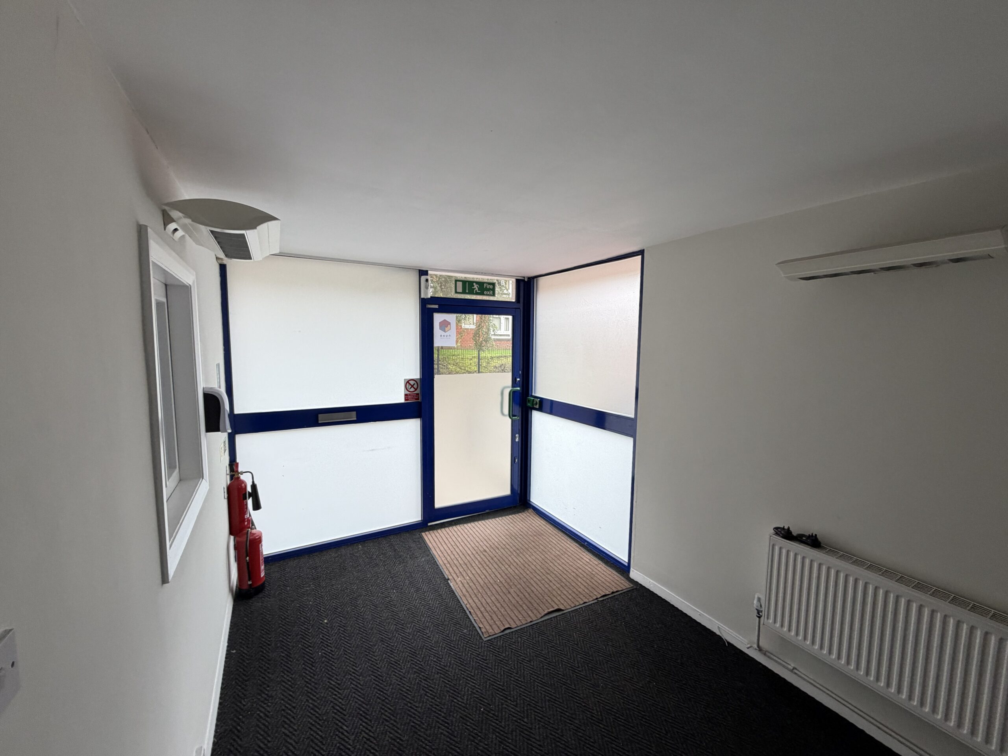
Internally the property is presented to a reasonable standard. The ground floor level consists of a reception area, majority cellular offices along with a kitchen and separate male,
female and disabled WC facilities.
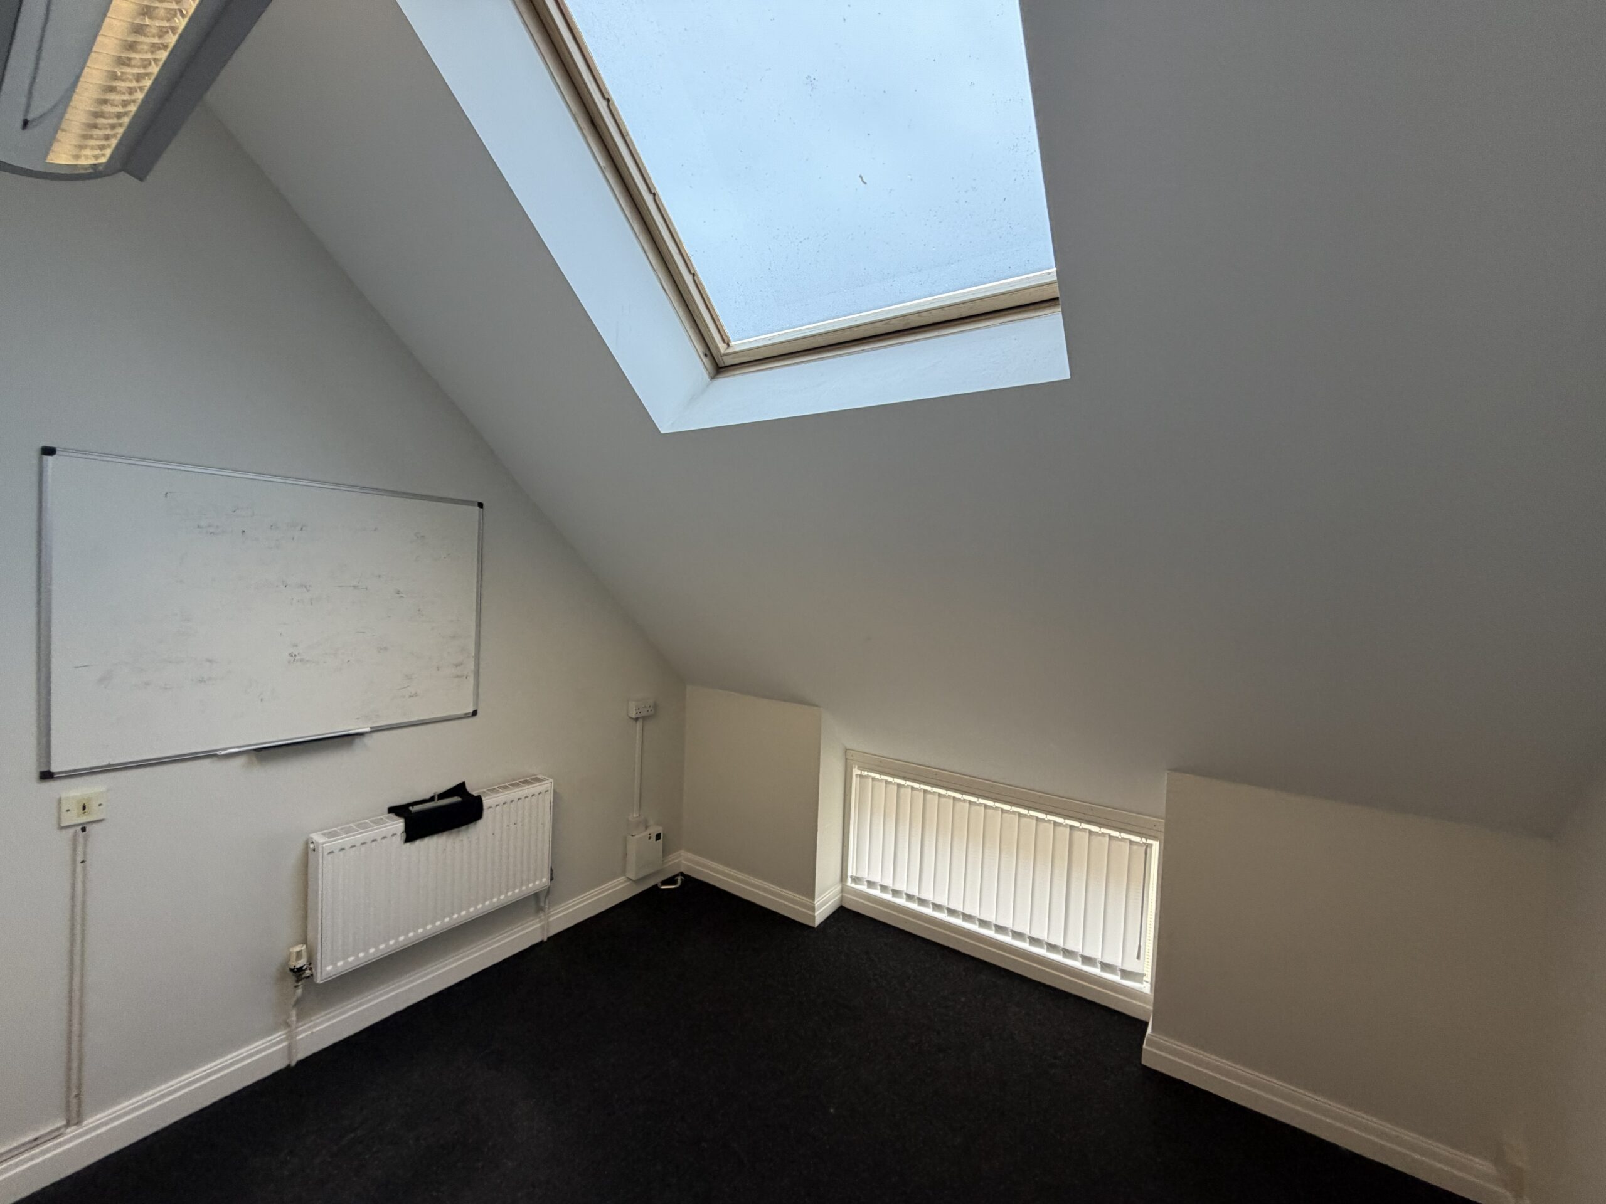
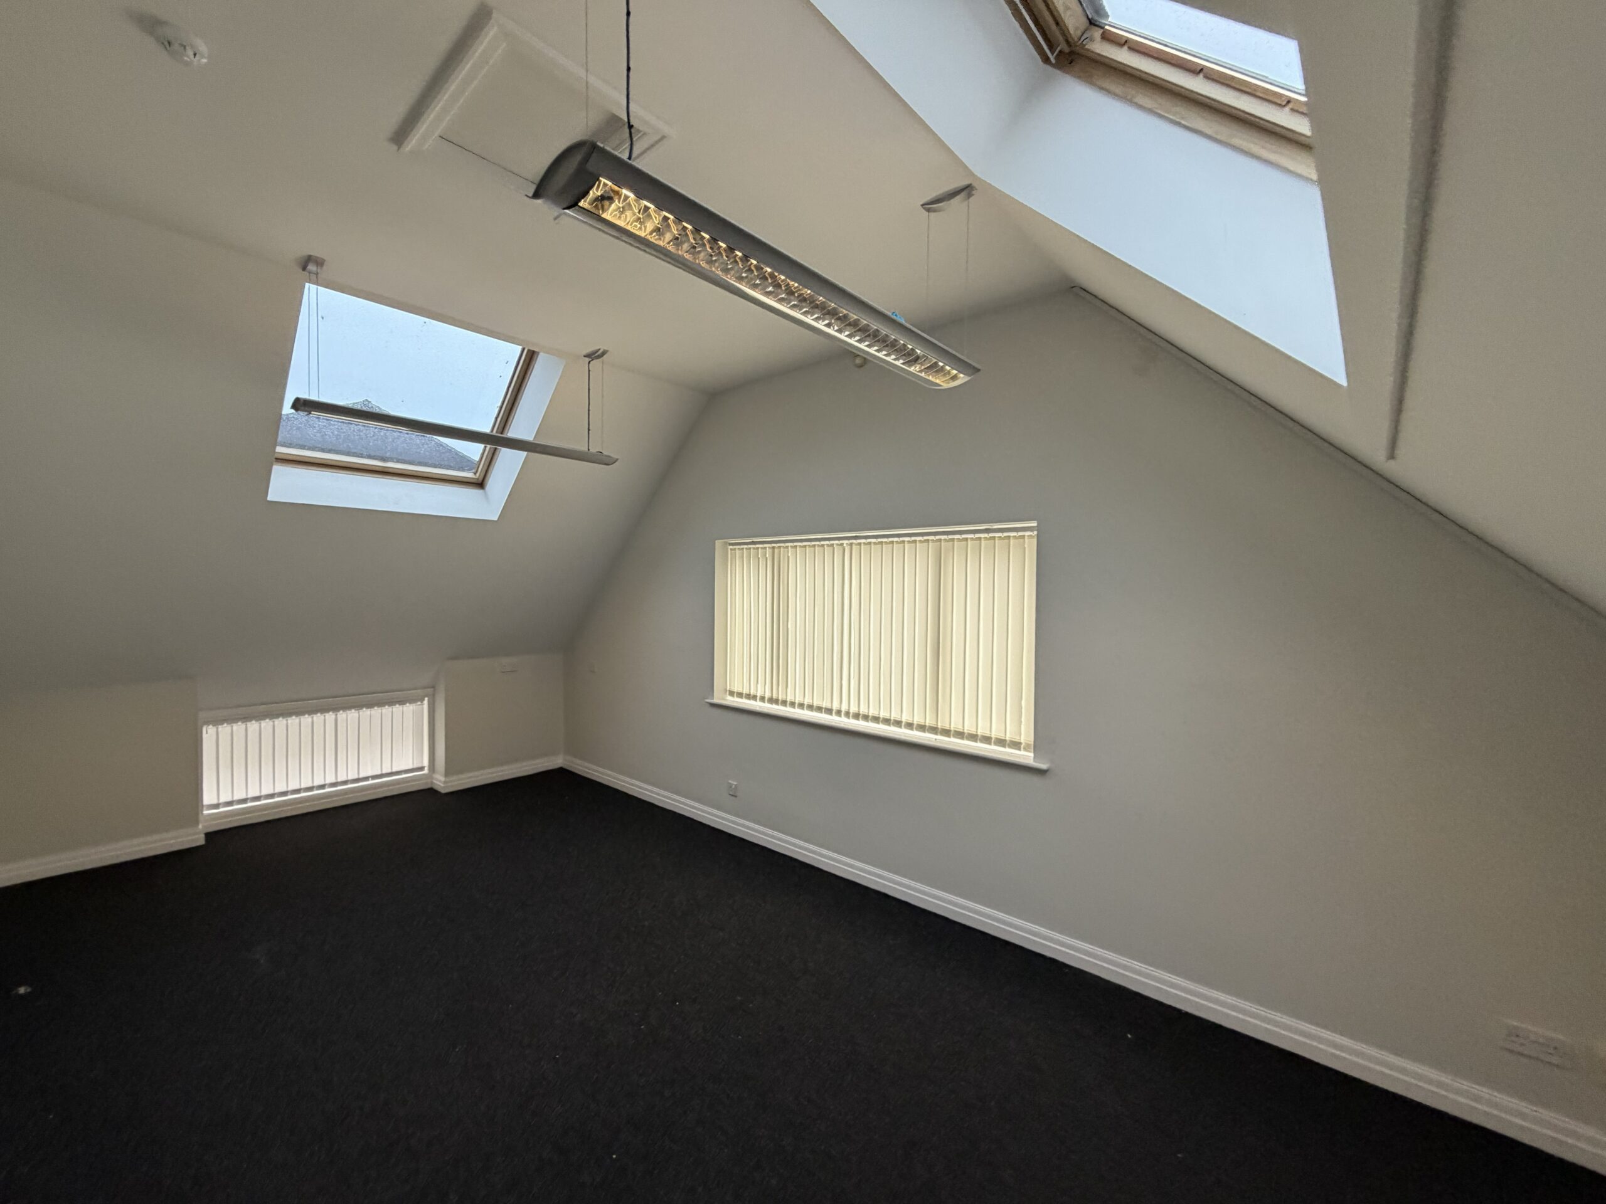
At first floor level the property consists of 3 cellular offices and one open plan office/meeting room with velux windows to each room.
The property is lit by a mixture of spot and strip lights throughout and benefit from a gas central heating system. There is a rear car park that is accessed Via Hanover Street.